The Faringdon Loft · Faringdon
Our second flat, in the same beautiful building
A one-bedroom flat in the same beautiful building as The Faringdon Flat, with its own separate entrance. The same central position and the same standard of care, in a softer green and navy scheme of its own.
Arriving
Your own front door
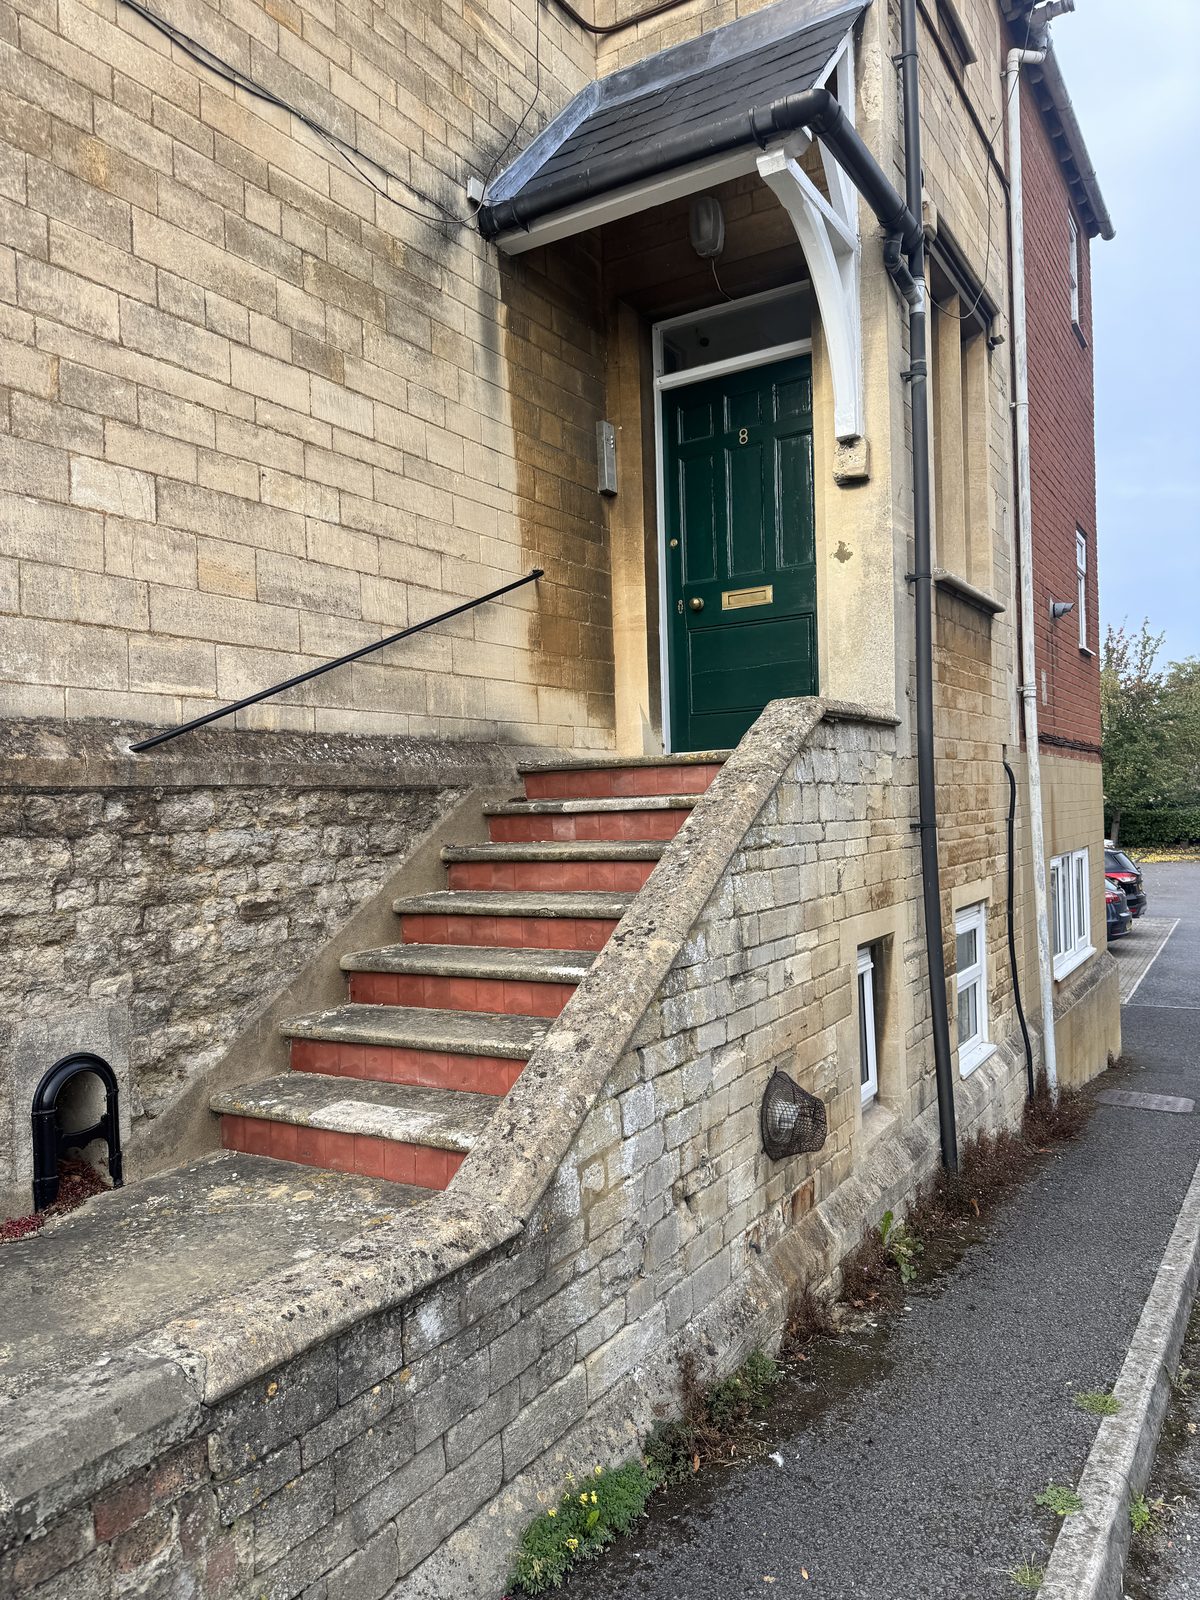
The Loft has its own entrance, up a flight of stone steps at the side of the building. No shared hallway and nobody else's post on the mat, which is part of why the two flats work so well booked together.
Check-in is from 4pm using a secure key safe, so you can arrive whenever suits you.
Sitting room
A bright room to settle into
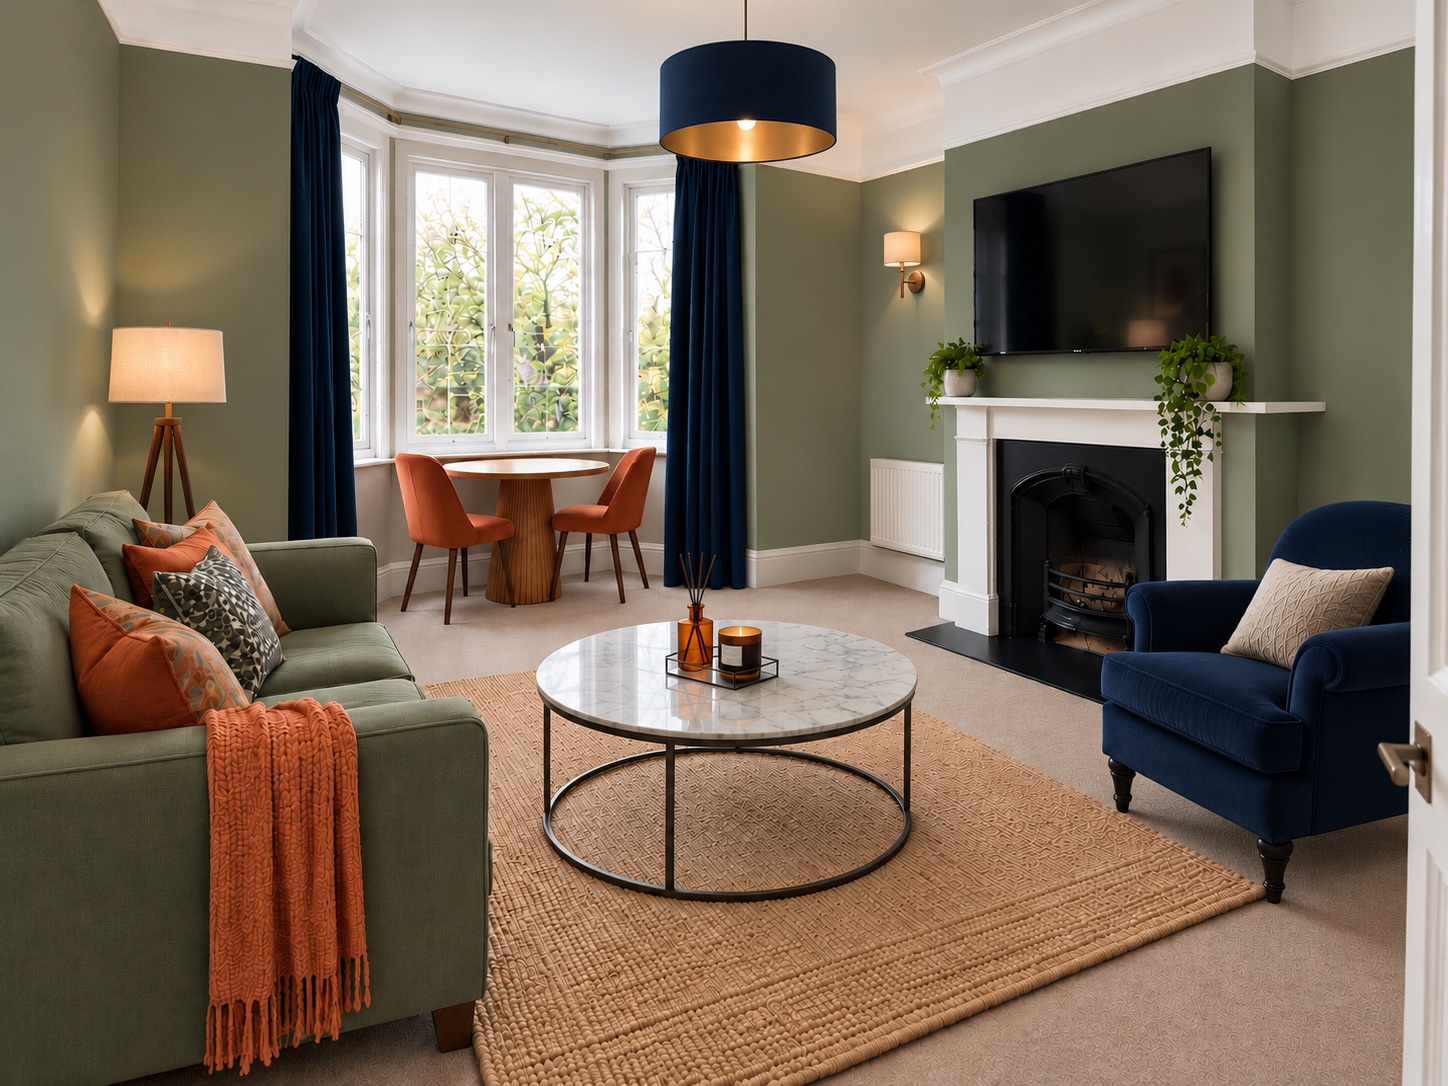
A generous sitting room in soft sage, with a deep bay window at one end and a period fireplace at the other. There is a sofa and an armchair, a wall-mounted smart television, and a round table with two chairs set into the bay, so you can eat with the light and the trees in front of you.
It is a room that makes a longer stay feel like home, whether you are settling in with a book or catching up on work.
Bedroom
A restful bedroom
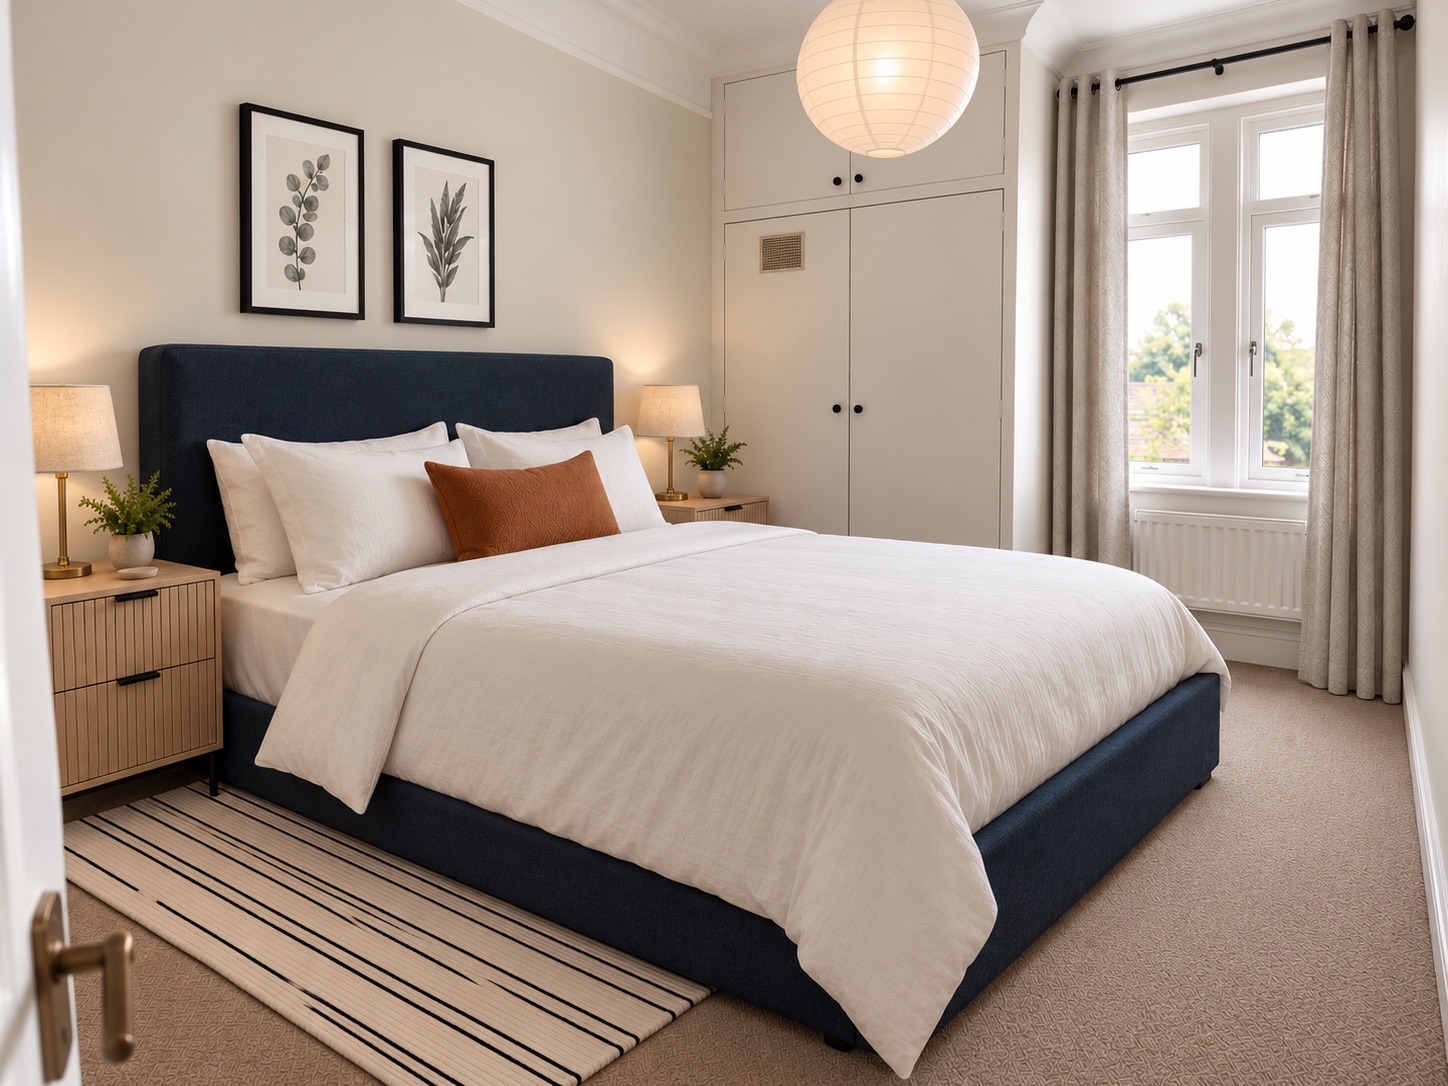
A large upholstered bed with a bedside table and lamp on either side, a built-in double wardrobe and a chest of drawers. Plenty of hanging and drawer space to unpack properly, which makes all the difference when you are here for a few weeks.
The window looks out over the rooftops and trees behind, away from the road.
Kitchen
Everything you need for a self-catering stay
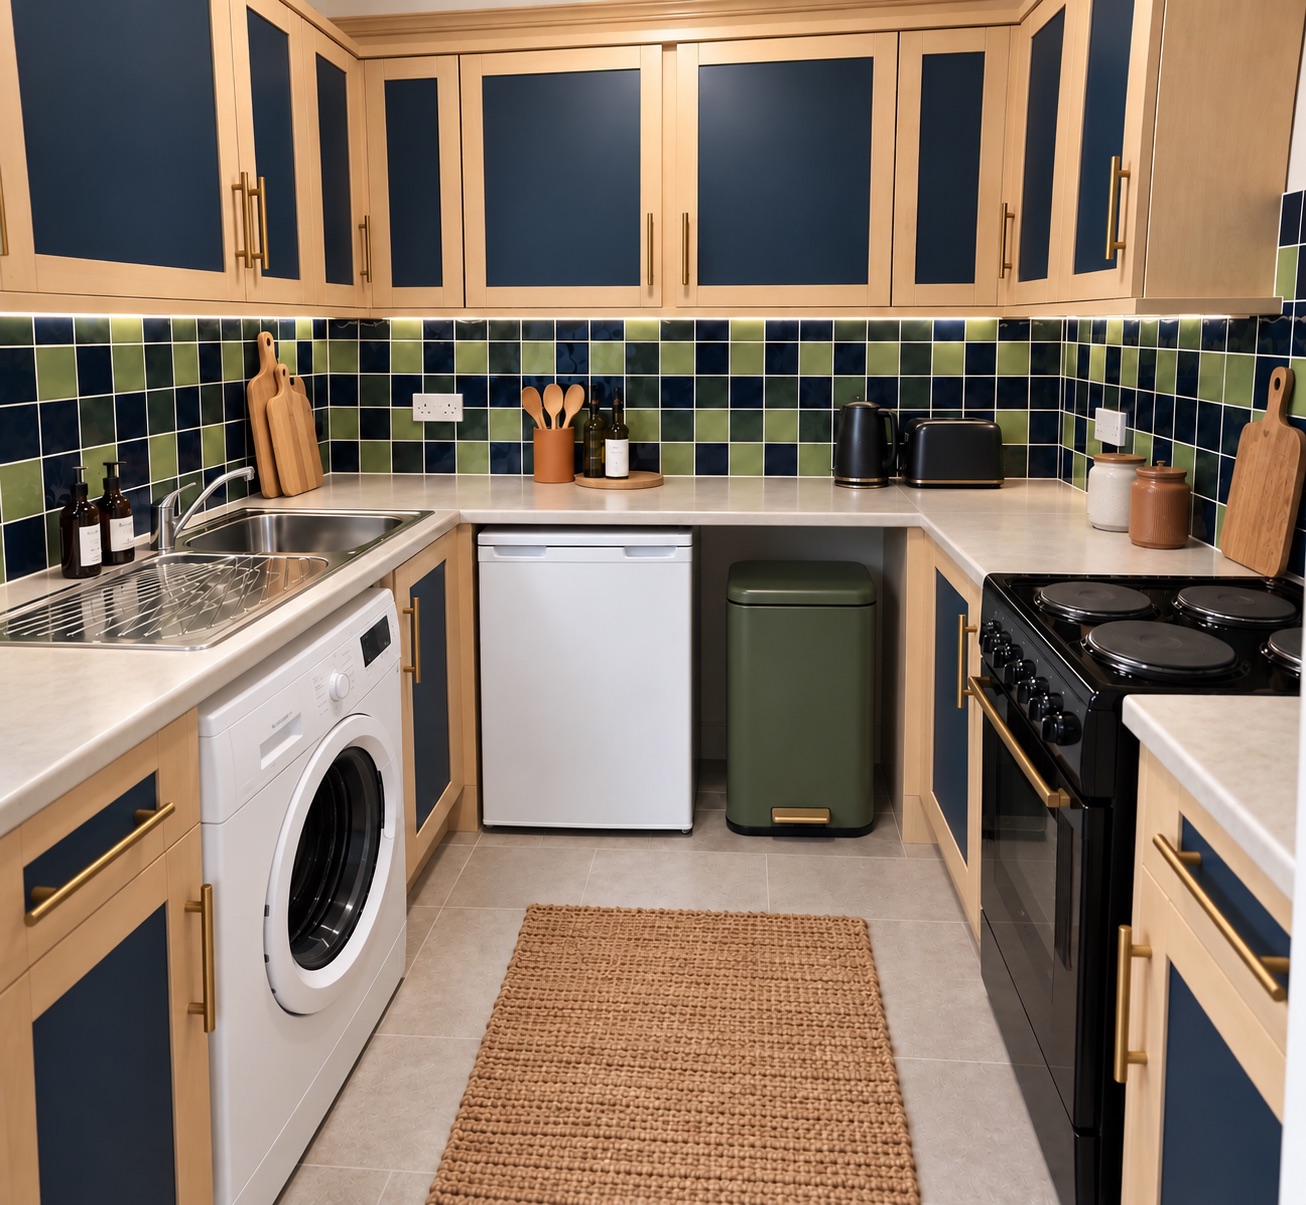
A galley kitchen in birch and navy, with a cooker and hob, a fridge and a washing machine under the counter.
Pots, pans, crockery, cutlery, kettle and toaster are all here.
Bathroom
A long soak at the end of the day
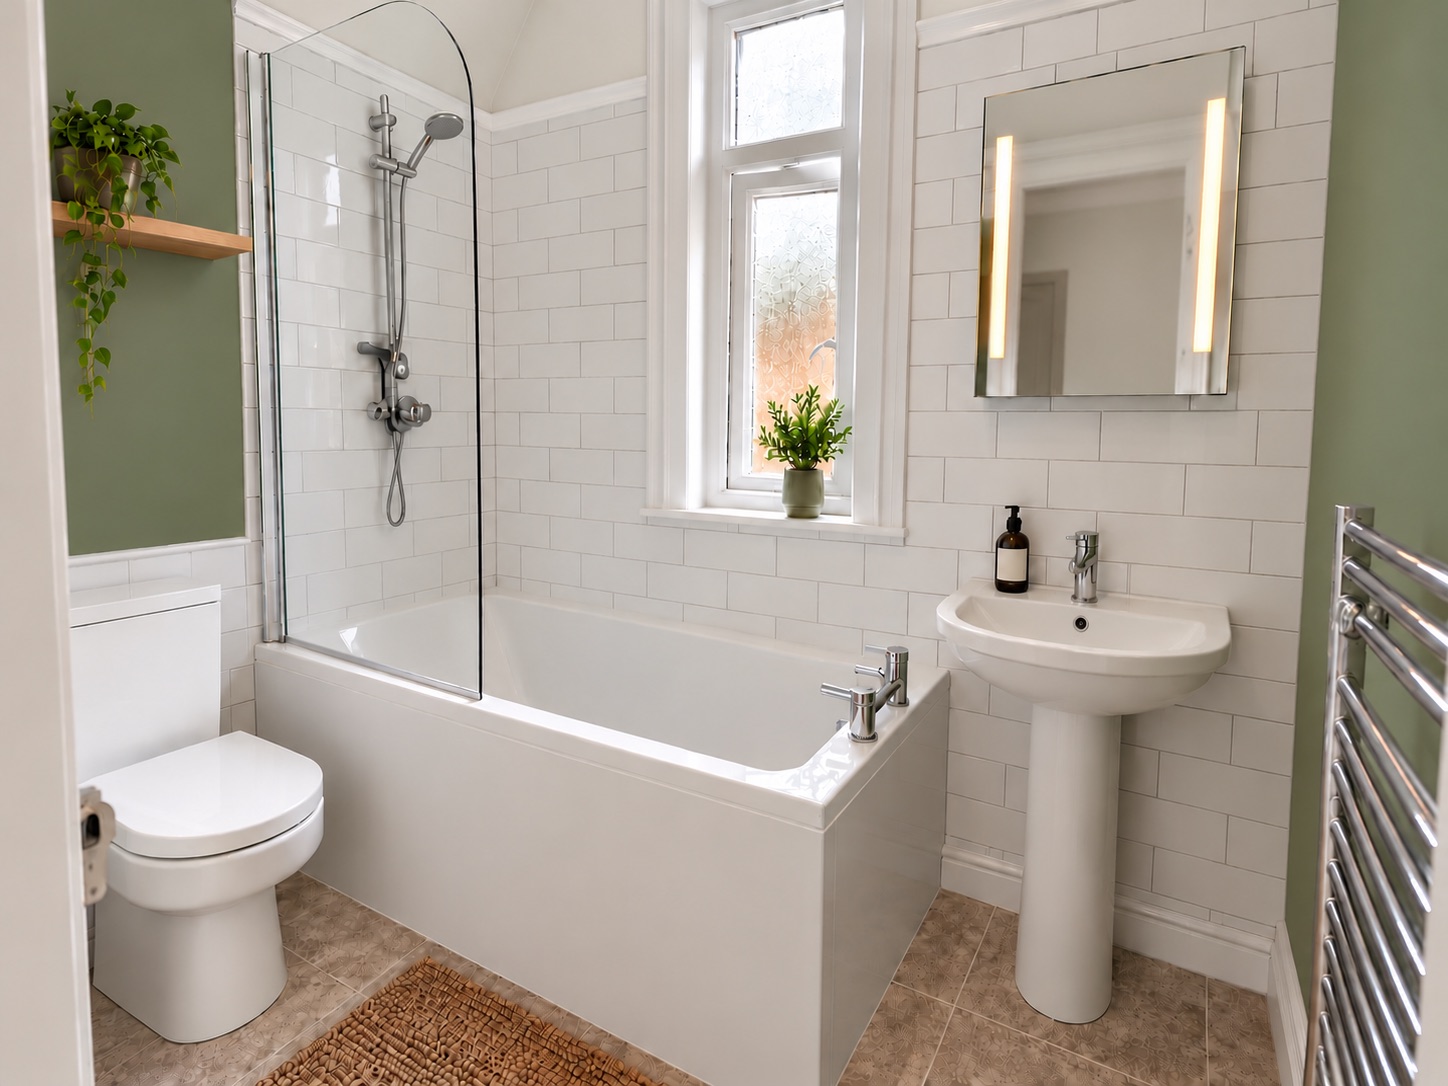
A full-size bath with a shower over it, white metro tiles, a basin and a heated towel rail.
A window keeps it fresh, and there is open shelving for towels.
Where it is
The same central spot as our first flat
The Faringdon Loft is in the same building as The Faringdon Flat, in the centre of Faringdon, opposite Faringdon United Church, and has its own separate entrance. Everything we say about the location of one is true of the other.
- Five minutes on foot to Tesco, Sheffords bakery and the Market Place
- Roughly 15 minutes to the Defence Academy at Shrivenham
- An easy A420 and A34 run to Oxford and the Oxford Business Park
- The Cotswolds, Uffington White Horse and Buscot Park a short drive away
As with our first flat, we share the exact address and access details once a booking is confirmed.
Two flats, one enquiry
Booking both together
Because the two flats share a building but have separate entrances, they work well booked together for a family, a pair of colleagues on the same contract, or friends who would rather keep their own front doors. Ask us and we will hold both.
Prefer to ask first?
Send an enquiry instead
You can book instantly online, or if you have a question about longer stays, invoices or anything else, tell us your dates and we will come back to you, usually the same day.